


 Map This Home

We had the pleasure of working with Lisa while purchasing a Norfolk Home. Her friendly, knowledgeable, "go beyond the norm" assistance was truly appreciated.
2924 Sheridan Circle
Jackson, MI 49201 | $399,999

3
Beds
2 .5
Baths
1,692
SQ FT
2
Stories
2
Garages
Status: Active
Community: Preserve at Magnolia Park
Plan: The Eaton
Lot: 57
About this Home
Nearing Completion, our Eaton plan is a beautifully designed home just under 1700 sq. ft., offering 3 spacious bedrooms, 2 full baths and a powder room. On the first floor, luxury vinyl plank flows throughout, with tile in the mudroom for functionality. The gourmet kitchen is a true centerpiece featuring a walk-in pantry, warm white cabinets, a contrasting island with pendants above, gorgeous granite countertops and a designer backsplash. Off the kitchen, a bright sunroom creates an inviting space to relax and enjoy views of the stunning backyard. The sunroom adds to the homes open and airy feel. The great room, complete with a cozy gas fireplace, provides another ideal setting for relaxing or gathering with friends. Upstairs the primary suite boasts a generous... Read More
Learn About Preserve at Magnolia Park
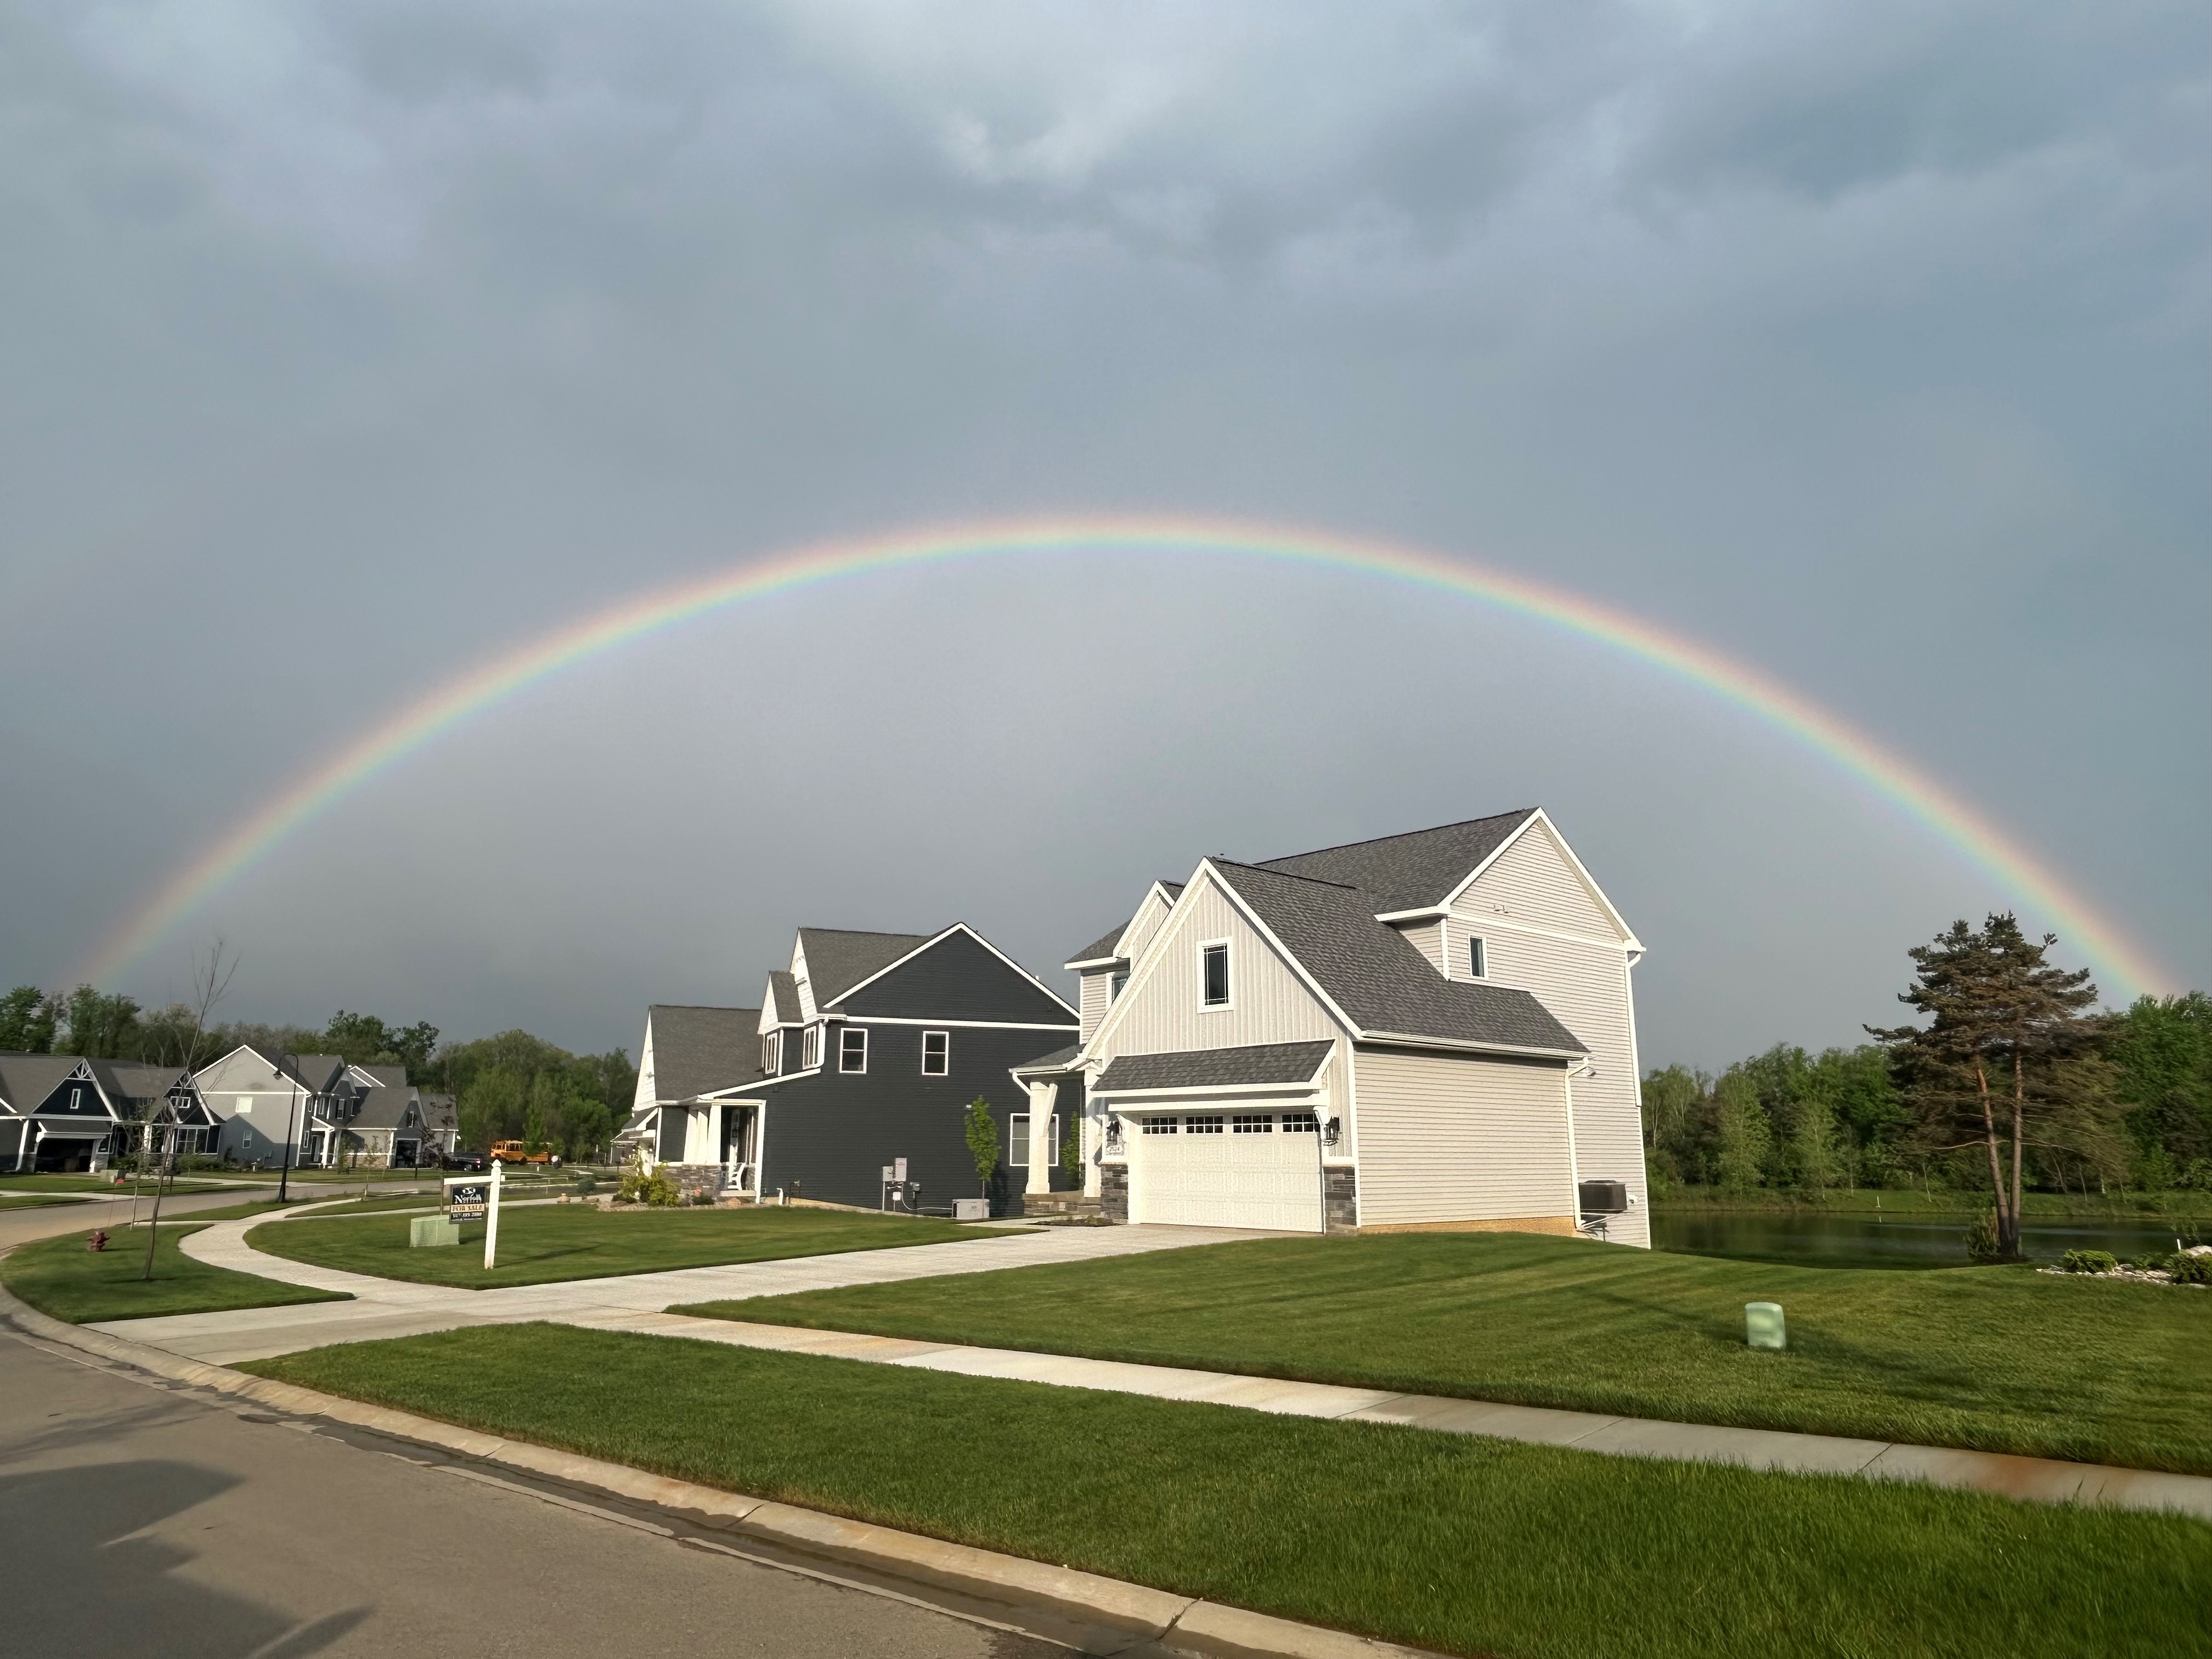
Jackson
Located in Jackson, The Preserve at Magnolia Park offers single-family homes and the second phase of this popular community is selling out quickly! If you want to be apart of this beautiful community, you need to act quickly. There are just 4 sites left in phase II, and... Read More
Visit CommunityVirtual Tour

Video


Driving Directions
To reach The Preserves at Magnolia Park, 2697 Sheridan Circle, Jackson, MI 49201, take I-94 to Airport Rd Exit #137, turn left. Follow to Michigan Ave, turn right Turn Left on Robinson Rd, then right on McCain Rd. Drive over M-60 to O'Brien Rd and turn right.
Area Schools
- School Parma Elementary
- School Western Middle School
- School Western High School
Bob & Jeanne
*Our Best Rate Guarantee - Based on offerings from one of our preferred lenders. For select programs and select properties. Must meet minimum loan qualifications. Rate guarantee based on APR.


©2026 Norfolk Homes. All Rights Reserved
Site by Builder Designs

