


 Map This Home


Our first meeting with Lynn at Norfolk Homes set the tone for the entire experience! She was supportive while being direct and honest which was so helpful in the initial decision making. She also worked seamlessly with our realtor making our job as the buyer super simple! Our experience at the design studio was similar. The designer was patient and friendly, giving us the space to make our decisions that were so important in building the home we'd envisioned. Interacting with the builder Mike was equally positive! He anticipated our questions and honored our requests without hesitation. After working with the team to plan our home, it was built as quickly as possible and met every expectation! Icing on the cake, Mike still checks on us, offering help and friendly guidance as we navigate being new home owners. If you’re considering building, you’ll be at home with Norfolk!
3445 Loren Dr
Jackson, MI 49203 | $379,999

4
Beds
2 .5
Baths
1,815
SQ FT
2
Stories
2
Garages
Status: Active
Community: Offsite Builds
About this Home
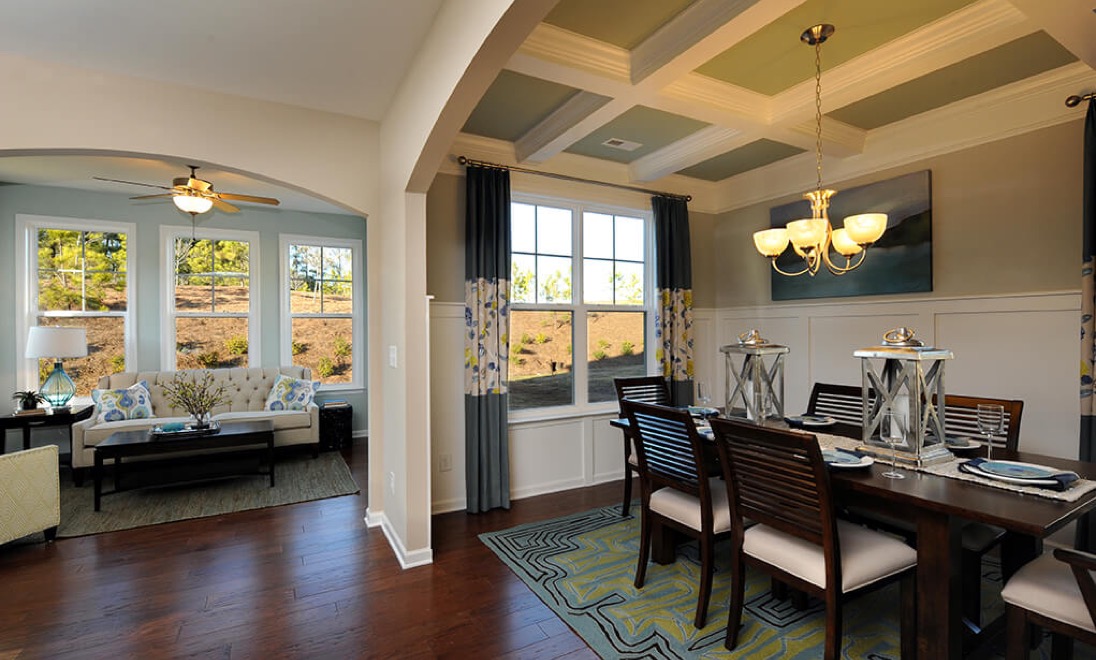
Welcome home to this thoughtfully designed home in Jackson, MI, offering a comfortable and functional layout with carefully selected finishes. The kitchen features white cabinets with 30-inch upper cabinets, an upgraded single bowl stainless steel sink and recessed lighting. LVP flooring is included throughout the foyer, powder room, dining area, kitchen, great room, primary bathroom and main bathroom. Carpet is included in the bedrooms, bedroom closets, second floor hallway and stairs. The primary bathroom and main bathroom feature white vanities and included countertops. A walkout basement provides convenient access to the outdoors, while the home also includes a two car garage with a right hand garage configuration. Additional selections include brushed nickel lighting and brushed nickel door hardware. Located in Jackson, Michigan, this home offers a combination of functional spaces and selected finishes... Read More
Learn About Offsite Builds
Offsite Builds Southern Michigan
Southern Michigan offers the perfect blend of small-town charm, natural beauty and convenient access to vibrant communities. From historic downtowns and welcoming neighborhoods to scenic lakes, parks and open countryside, the region provides a variety of settings to call home. Residents enjoy local shops and restaurants, community events, outdoor recreation... Read More
Visit CommunityVirtual Tour

Driving Directions
More Homes in This Community

- $299,999
- Stories: 1
 3
3
Beds 2
2
Baths 1,260
1,260
SQFT- Community: Offsite BuildsFloor Plan: The Independence

- $369,999
- Stories: 2Garage: 2-Car
- 4
Beds2.5
Baths1,815
SQFT - Community: Offsite Builds

- $349,999
- Stories: 2Garage: 2-Car
- 4
Beds2.5
Baths1,815
SQFT - Community: Offsite Builds
*Our Best Rate Guarantee - Based on offerings from one of our preferred lenders. For select programs and select properties. Must meet minimum loan qualifications. Rate guarantee based on APR.


©2026 Norfolk Homes. All Rights Reserved
Site by Builder Designs

