




We are so very grateful for everything you all have done to make this home possible. Every time we walk into our home we are struck with how beautiful it is. Going through the build process with you folks to guide us, we felt such a sense of caring that we were left feeling that we were part of an extended family. We will definitely be referring friends and family to Norfolk whenever the opportunity arises.
The Briarhaven III

4
Beds
2.5
Baths
2,840
SQ FT
2
Stories
2
Garages
About this Plan
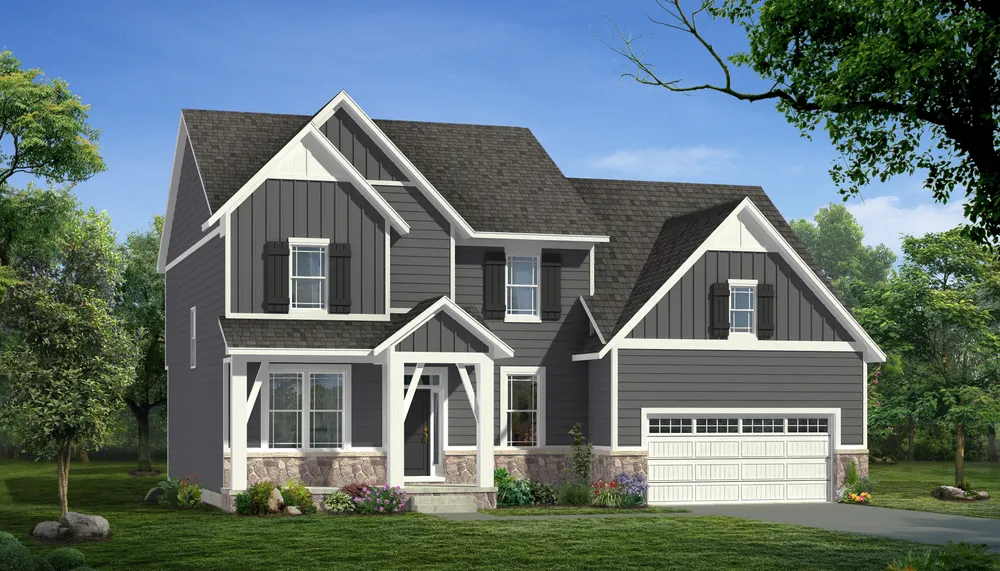
The Briarhaven III is a traditional colonial plan that has been part of Norfolk Homes’ Plan Set for over 20 years, evolving over time to meet the needs of today’s homebuyers. The latest design features an enlarged kitchen with an island facing the great room, along with a formal living room, dining room, nook and flexible spaces ideal for a home office, playroom or guest space. Upstairs, you’ll find a conveniently located laundry room and a private rear primary suite. Interior features include Norfolk Homes’ Smart Technology Package, granite kitchen countertops, hardwood flooring in the kitchen, dining room and foyer, and tiled floors in the bathrooms and mudroom. Optional features include a finished basement with a family room, fifth bedroom and third full bath, as well as sunrooms, decks and screened porches. All photos, renderings and floor plans may show optional features and are for marketing purposes only. Plans and specifications are subject to change without notice.
Elevation Photos
Virtual Tour

Built In These Communities
Randy and Sue


©2026 Norfolk Homes. All Rights Reserved
Site by Builder Designs

