




There was sheer excitement as I watched my client’s family and friends help them move into their new home yesterday. I was unable to make it to the walk-through prior to the closing, but just had to stop Brad the project manager when I saw him. I had to thank him for his professionalism and oversight of their home. He is a gem. My clients think so too. I will reach out to Laura in the Design Center to thank her for her thoroughness and expertise not to mention her warmth. We leaned on her a lot. It was great to have Lisa step in as the Sales Manager, rather than to have an associate after our sales associate left. It gave me confidence that we were communicating with someone who knew the ropes and had been abreast of their deal since they signed the paperwork. Her weekly updates were always appreciated. I will be glad to continue to recommend Norfolk Builders.
The McCormick Side Entry

4
Beds
2.5
Baths
1,844
SQ FT
2
Stories
2
Garages
About this Plan
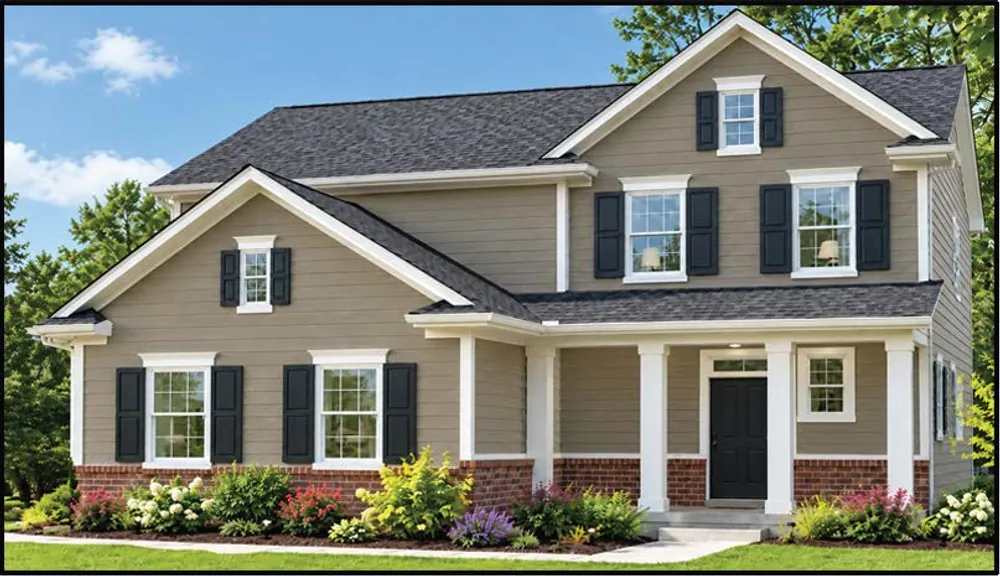
The McCormick Side Entry offers a perfect blend of comfort, functionality, and timeless design. With 1,844 square feet of thoughtfully planned living space, this two-story home features four bedrooms, 2.5 bathrooms, and a convenient two-car side-entry garage. Designed with everyday living in mind, the McCormick provides plenty of room for both relaxation and entertaining. Its versatile layout offers the flexibility to accommodate a variety of lifestyles, whether you're hosting family and friends, working from home, or simply enjoying time together. The side-entry garage adds a distinctive architectural touch, enhancing the home's curb appeal while maintaining the practicality homeowners appreciate. With its combination of inviting living spaces, functional design, and classic character, the McCormick Side Entry is a wonderful place to call home.
Elevation Photos
Built In These Communities


©2026 Norfolk Homes. All Rights Reserved
Site by Builder Designs

