


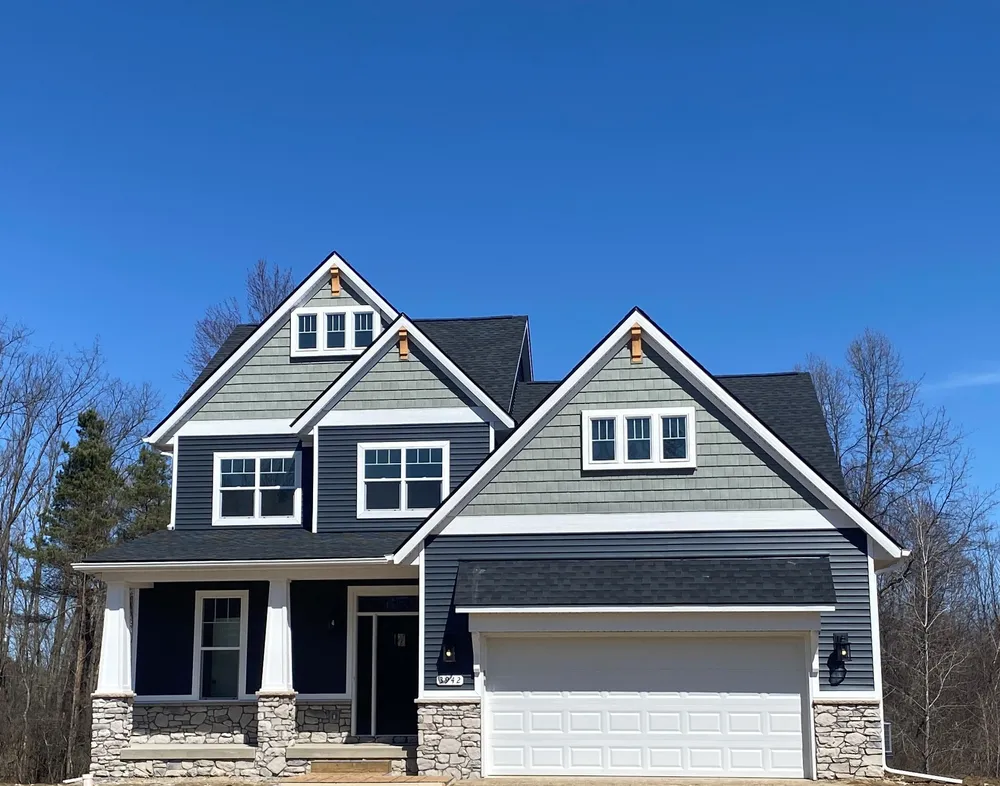


About this Plan
The Malden features a primary first-floor suite designed for those looking to right-size or easily accommodates a growing family. The second floor provides two additional bedrooms with a second full bath and a loft. The loft is perfect for an extra guest bed, a reading nook, or a home office. The first floor has a wonderful open concept between the kitchen, the dining room, and the great room. The kitchen has plenty of storage including a corner pantry. All photos, renderings, and floor plans may show optional features and are used for marketing purposes only. Plans, specifications, and prices are subject to change without notice. *For Offsite Builds, Price Does Not Include Cost of Land & Development*
Elevation Photos
Built In These Communities


©2026 Norfolk Homes. All Rights Reserved
Site by Builder Designs

